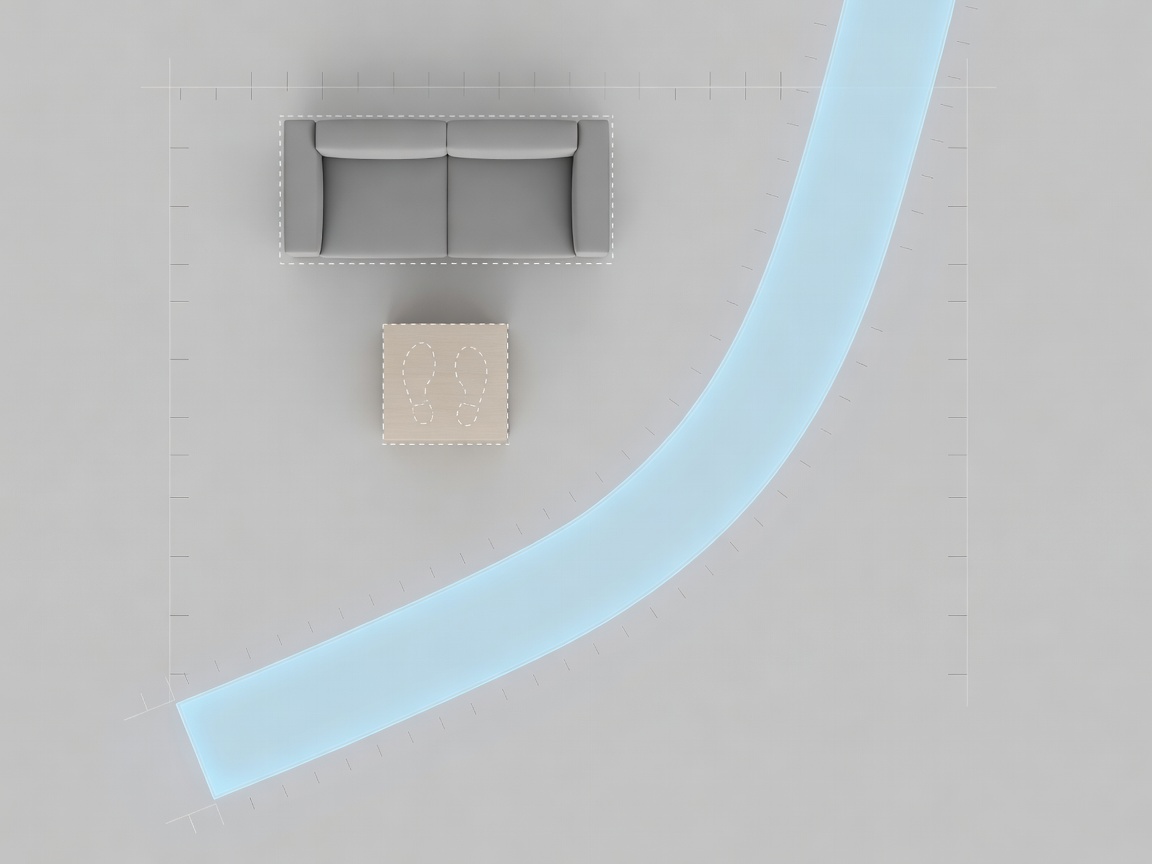
Start with a journey, not a focal point
Walk from the entrance to the place you use most often. Carry what you normally carry: groceries, a laundry basket or a work bag. Notice where you turn, hesitate or shift something out of the way. Repeat the trip in both directions. A room can look balanced in a photograph while making this ordinary journey unnecessarily difficult.
Choose two or three routes that matter most. In a studio, these might connect the entrance, bed and kitchen. In a shared living room, they may link the doorway, seating and balcony. Keep these routes continuous rather than treating every spare patch of floor as a place for another object. Never compromise an exit route to gain a more attractive furniture grouping.
Draw the fixed constraints first
Measure each wall, then record door locations, opening direction, windows, sockets and any radiator or ventilation grille. Include skirting boards, protruding handles and built-in cupboards. A nominal wall dimension can be misleading when a cabinet must fit between an architrave and a pipe. Recheck important dimensions at more than one height.
A simple scale such as 1:20 can help: one centimetre on paper represents twenty centimetres in the room. Cut furniture shapes from scrap paper and label their actual dimensions. Planning references such as Neufert Architects' Data and Human Dimension & Interior Space explain the relationship between bodies and rooms, but their diagrams are not a substitute for your household's needs or local requirements.
Allow for furniture in use
A dining chair has at least two footprints: tucked in and occupied. A chest of drawers needs room for the drawer and the person using it. A sofa bed needs its extended envelope, bedding access and a clear route around the sleeping area. Mark these temporary zones as well as the permanent furniture outlines.
There is no single clearance that works for every body, activity and jurisdiction. Accessibility standards such as the 2010 ADA Standards in the United States and guidance such as Approved Document M in England have specific scopes. They should not be reduced to a universal home-planning number. If someone uses a wheelchair, walker or assistance equipment, plan with that person and obtain qualified advice where needed.
An empty strip of floor is not wasted space when it makes the rest of the room usable.
Make a temporary plan you can live with
Mark proposed furniture footprints using removable tape that is safe for the floor finish, or lay down sheets of paper. Keep loose materials out of walking routes and remove them before they become a trip hazard. Move lightweight pieces first, with help where necessary. Do not drag heavy furniture across a floor or attempt a lift that exceeds your ability.
Try the arrangement during a normal evening. Can two people pass without negotiation? Can someone read while another person reaches the kitchen? Does a screen face strong daylight? A useful plan performs reasonably well across these ordinary situations rather than solving only one carefully staged scene.
Keep the changes that earn their space
After a week, assess the specific annoyance you started with. Count how often you moved an object to pass, or how many steps it took to set up dinner. These small observations are more useful than asking whether the room feels sufficiently transformed. If the change fails, reverse it and adjust one variable at a time.
Only then consider replacing furniture. Check delivery access as carefully as room fit: building entrances, stair turns, lifts and internal doorways all matter. Confirm packaged dimensions and assembly requirements with the supplier. A good layout is a sequence of workable decisions, not a promise that every desirable object can fit.